Patrick Bain

BEDS3
BATHS2 full
SQUARE FEET1,956
MLS#21388693
STATUSActive
PROPERTY TYPEResidential - Single Family
SUBDIVISIONSteeple Chase Area 03
SCHOOLCaddo PSB
Property Description
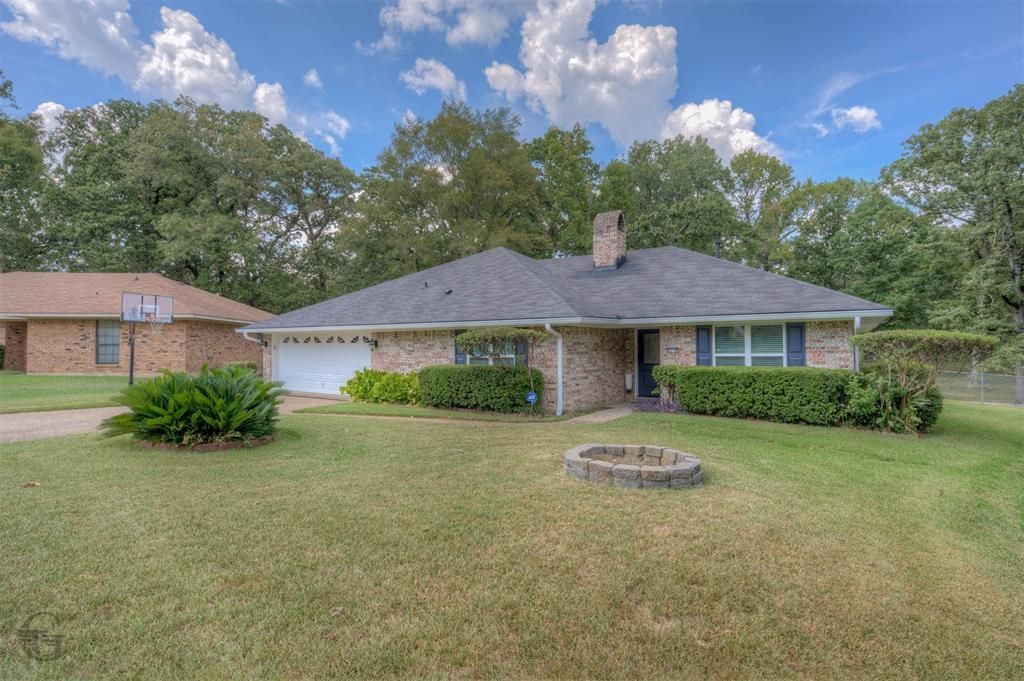
Welcome to this well-maintained 3-bedroom, 2-bath home offering 1,956 square feet of comfortable living space in Steeple Chase Subdivision. The functional layout features a spacious living room with a fireplace and built-in shelving, creating a warm and inviting gathering space. The eat-in kitchen offers stainless steel appliances and a center island, providing plenty of workspace and room for casual dining. A bright sunroom adds additional living space and offers a great spot to relax or enjoy the views of the backyard. Home offers a whole-home generator for added comfort and peace of mind during power outages. Outside, you’ll find a huge fenced-in yard with plenty of room for entertaining, play, gardening, or simply enjoying the outdoors. Two backyard storage sheds provide ample space for tools, lawn equipment, and extra storage. A 2-car garage adds convenience and functionality. With its generous living spaces, desirable features, and well-kept condition, this Steeple Chase home is ready to welcome its new owners!
Property Features
Property Type: Residential - Single Family
Cooling: Central Air, Electric
Fireplaces: 1
Garage: 2 car attached
Heating: Central, Natural Gas
Lot Size: 0.36 Acres
Year Built: 1978
Amenities
Built-in Features
Built-in Wine Cooler
Decorative Lighting
Eat-in Kitchen
High Speed Internet Available
Kitchen Island
Vaulted Ceiling(s)
Feature Descriptions
Appliances: Built-in Gas Range, Dishwasher, Gas Cooktop, Microwave, Refrigerator
Days on Site: 6
Fencing: Back Yard, Chain Link, Full
Fireplace: Gas Starter, Living Room, Wood Burning
Flooring: Carpet, Tile, Wood
HOA Fee: 130/ Annually
Laundry: Utility Room
Other Equipment: Generator
Parcel#: 171525017009300
Parking: Garage, Garage Faces Front
Parking Notes: Garage, Garage Faces Front
Patio/Porch: Covered
Utilities: City Sewer, City Water
Window: Skylights(s), Window Coverings
Local Schools
School District: Caddo PSB
Listed By / Shown By
Listed By
Agency Name: Coldwell Banker Apex, REALTORS
Agency Contact: 318-747-5411
Agent Name: Mike Moore

Shown By
Agent Name: Patrick Bain
Agent Phone: (504) 401-8479
Agency Title: Pelican Realty Advisors

Estimate Your Payment
Estimated Payment
$ 1,336.20 per month $1,264.74 Principal & Interest $0.00 Property Tax (data not provided by mls) $71.46 Homeowner's InsuranceChange Payment Information
The data relating to real estate for sale on this web site comes in part from the IDX of the Multiple Listing Service of NTREIS. The data on this site may not be reproduced or redistributed and is only for those individuals viewing this web site. Real estate listings held by brokerage firms other than the brokers/agents with their own information using this site are marked with the NTREIS thumbnail logo and detailed information about them includes the name of the listing broker(s).
Privacy Policy / DMCA Notice / ADA Accessibility


This site is hosted, designed and copyright
© 1994 - 2026 by
Delta Media Group, Inc. -- Patent Pending --
6216 N Windermere Drive | MLS# 21388693
This single family home located at 6216 N Windermere Drive, Shreveport, LA 71129 is currently listed for sale with an asking price of $245,000. This property was built in 1978 and has 3 bedrooms and 2 full baths with 1956 sq. ft. N Windermere Drive is located in the Steeple Chase Area 03 subdivision within the Caddo PSB school district. Search Steeple Chase Area 03 real estate on patrickbain.pelicanra.com today.