Patrick Bain

BEDS5
BATHS3 full
SQUARE FEET2,225
MLS#21357565
STATUSActive
PROPERTY TYPEResidential - Single Family
SUBDIVISIONGriffin Estates
SCHOOLDesoto Parish ISD
Property Description
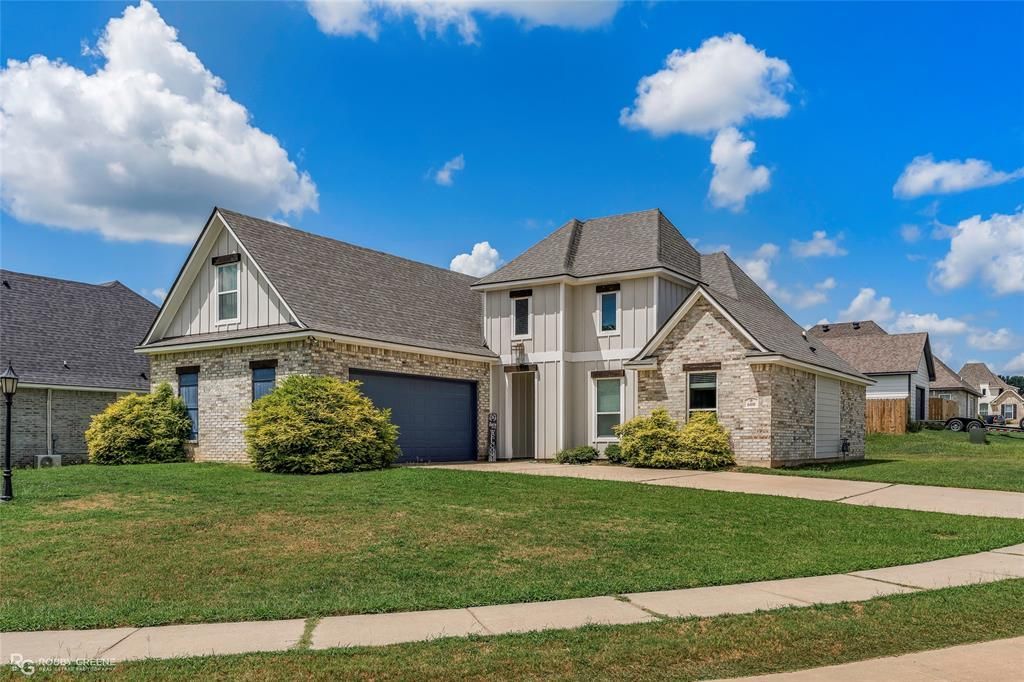
Located on a large corner lot, this 5-bedroom, 3-bathroom home offers the flexibility to meet your unique needs! As you step inside, the floorplan feels bright and airy thanks to the abundant natural light and high ceilings. Wood-look tile flooring throughout the main living spaces offers easy maintenance without sacrificing design. Crown molding throughout, custom cabinets, and upgraded fixtures elevate the kitchen which also boasts granite counters, a large center island with breakfast bar seating, and stainless appliances. The primary suite is sure to be your favorite spot to relax after a long day thanks to the luxurious ensuite bath, complete with a soaking tub, separate shower, and dual sinks. Three additional bedrooms downstairs share a full bath, perfect for both guests or family. Upstairs includes the third full bath and 5th bedroom with plenty of space to be used however you see fit - whether you want to use it as a guest suite or maybe a game room or hobby space. Offering design plus functionality in a great location in Stonewall, this home is sure to be at the top of your list - schedule a private showing today!
Property Features
Property Type: Residential - Single Family
Cooling: Central Air
Fireplaces: 1
Garage: 2 car attached
Heating: Central
Lot Size: 0.22 Acres
Year Built: 2021
Amenities
Cable TV Available
Decorative Lighting
Eat-in Kitchen
Granite Counters
Kitchen Island
Open Floorplan
Pantry
Walk-In Closet(s)
Covered Patio/Porch
Feature Descriptions
Appliances: Dishwasher, Gas Cooktop, Gas Oven, Microwave
Days on Site: 42
Exterior: Brick, Siding
Fireplace: Living Room
Flooring: Carpet, Ceramic Tile
Laundry: Utility Room
Lot: Corner Lot, Subdivision
Parcel#: 0200122860BBV
Parking: Garage
Parking Notes: Garage
Utilities: City Sewer, City Water
Local Schools
School District: Desoto Parish ISD
Listed By / Shown By
Listed By
Agency Name: RE/MAX Real Estate Services
Agency Contact: 318-752-2700
Agent Name: Tammi Montgomery

Shown By
Agent Name: Patrick Bain
Agent Phone: (504) 401-8479
Agency Title: Pelican Realty Advisors

Estimate Your Payment
Estimated Payment
$ 1,908.86 per month $1,806.78 Principal & Interest $0.00 Property Tax (data not provided by mls) $102.08 Homeowner's InsuranceChange Payment Information
The data relating to real estate for sale on this web site comes in part from the IDX of the Multiple Listing Service of NTREIS. The data on this site may not be reproduced or redistributed and is only for those individuals viewing this web site. Real estate listings held by brokerage firms other than the brokers/agents with their own information using this site are marked with the NTREIS thumbnail logo and detailed information about them includes the name of the listing broker(s).
Privacy Policy / DMCA Notice / ADA Accessibility


This site is hosted, designed and copyright
© 1994 - 2026 by
Delta Media Group, Inc. -- Patent Pending --
608 Lessie Drive | MLS# 21357565
This single family home located at 608 Lessie Drive, Stonewall, LA 71078 is currently listed for sale with an asking price of $350,000. This property was built in 2021 and has 5 bedrooms and 3 full baths with 2225 sq. ft. Lessie Drive is located in the Griffin Estates subdivision within the Desoto Parish ISD school district. Search Griffin Estates real estate on patrickbain.pelicanra.com today.