Patrick Bain

BEDS3
BATHS1 full 1 partial
SQUARE FEET1,250
MLS#21388008
STATUSPending
PROPERTY TYPEResidential - Single Family
SUBDIVISIONMcCrary’s Southern Hills
SCHOOLCaddo PSB
Property Description
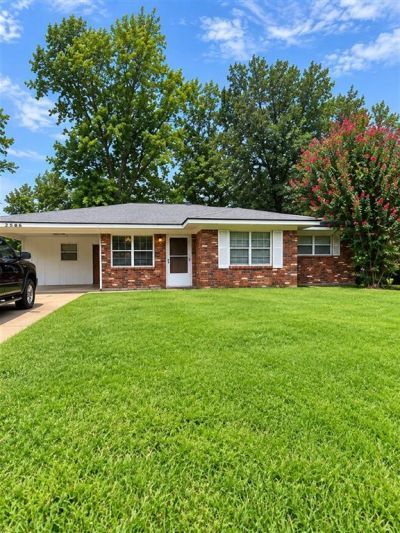
Opportunity awaits at 2846 Kaylin Drive! This single-story brick home offers 3 bedrooms, 1.5 baths, and approximately 1,250 SFHA, making it a promising choice for a first-time homebuyer, investor, or buyer ready to add personal touches.Inside, the living and dining areas feature wood-look flooring, crown molding, and plenty of natural light. The galley-style kitchen provides generous cabinet and countertop space, a gas cooktop, built-in oven, ceramic tile flooring, and a convenient serving bar overlooking the dining area. Additional highlights include ceiling fans, built-in bathroom storage, a spacious laundry and utility area, and flexible rooms ready for your vision.Outside, enjoy a covered front entry, attached carport, covered rear patio, fenced backyard, mature shade trees, and a detached storage building. With some repairs, fresh finishes, and landscaping, this property has excellent potential to become a comfortable personal residence or income-producing rental.
Property Features
Property Type: Residential - Single Family
Cooling: Ceiling Fan(s), Central Air, Electric
Heating: Central, Natural Gas
Lot Size: 0.22 Acres
Roof Type: Asphalt, Shingle
Year Built: 1960
Amenities
Built-in Features
Cable TV Available
Covered Patio/Porch
Private Yard
Feature Descriptions
Appliances: Dishwasher, Electric Oven, Gas Cooktop
Days on Site: 5
Exclusions: Security system
Exterior: Brick
Fencing: Chain Link
Flooring: Carpet, Ceramic Tile, Laminate
Laundry: Electric Dryer Hookup
Lot: Level, Lrg. Backyard Grass, Subdivision
Lot Dimensions: 67x140
Parcel#: 161404-045-0012-00
Parking: Additional Parking
Parking Notes: Additional Parking
Patio/Porch: Covered, Patio
Utilities: City Sewer, City Water, Individual Gas Meter, Individual Water Meter
Window: Window Coverings
Local Schools
Elementary School: Caddo ISD Schools
School District: Caddo PSB
Listed By / Shown By
Listed By
Agency Name: Summit Executive Realty
Agency Contact: 318-747-3117
Agent Name: Keith Jeffrey

Shown By
Agent Name: Patrick Bain
Agent Phone: (504) 401-8479
Agency Title: Pelican Realty Advisors

Estimate Your Payment
Estimated Payment
$ 537.21 per month $508.48 Principal & Interest $0.00 Property Tax (data not provided by mls) $28.73 Homeowner's InsuranceChange Payment Information
The data relating to real estate for sale on this web site comes in part from the IDX of the Multiple Listing Service of NTREIS. The data on this site may not be reproduced or redistributed and is only for those individuals viewing this web site. Real estate listings held by brokerage firms other than the brokers/agents with their own information using this site are marked with the NTREIS thumbnail logo and detailed information about them includes the name of the listing broker(s).
Privacy Policy / DMCA Notice / ADA Accessibility


This site is hosted, designed and copyright
© 1994 - 2026 by
Delta Media Group, Inc. -- Patent Pending --
2846 Kaylin Drive | MLS# 21388008
This single family home located at 2846 Kaylin Drive, Shreveport, LA 71118 is currently listed for sale with an asking price of $98,500. This property was built in 1960 and has 3 bedrooms and 1 full and 1 partial baths with 1250 sq. ft. Kaylin Drive is located in the McCrary’s Southern Hills subdivision within the Caddo PSB school district. Search McCrary’s Southern Hills real estate on patrickbain.pelicanra.com today.