Patrick Bain

BEDS3
BATHS2 full 1 partial
SQUARE FEET2,214
MLS#21389699
STATUSActive
PROPERTY TYPEResidential - Single Family
SUBDIVISIONProvenance
SCHOOLCaddo PSB
Property Description
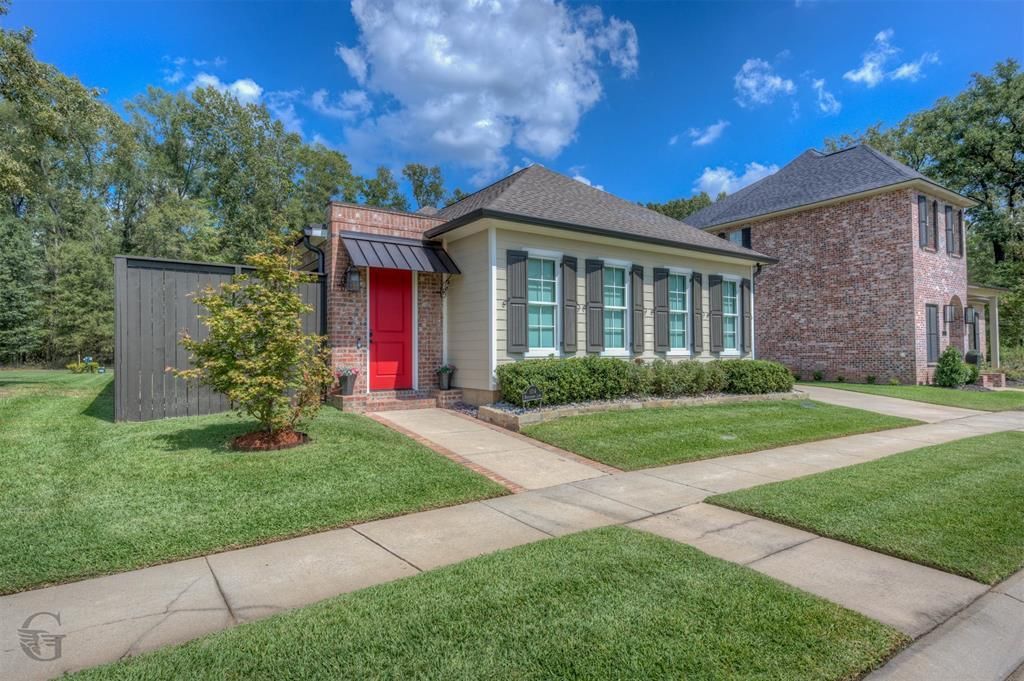
Beautifully maintained and thoughtfully designed, this 2,214 sq. ft. home offers an open, inviting floor plan with 10-ft. ceilings, abundant natural light and exceptional attention to detail. The spacious kitchen features a large granite island with seating, gas range, stainless appliances, abundant cabinetry and generous counter space, opening to the dining and living areas—perfect for everyday living and entertaining.The private primary suite features a spacious bedroom, large bath with soaking tub, separate walk-in shower, generous vanity and walk-in closet. Two additional bedrooms plus a versatile bonus room that could serve as a 4th bedroom, exercise room or additional living space provide plenty of flexibility. A dedicated office area includes two built-in desks and cabinetry.Enjoy the beautiful covered outdoor living area with an electric retractable shade and no backyard neighbors, creating a private and comfortable space for relaxing or entertaining. Additional features include electric window shades, whole-home Generac generator, built-ins, attached garage and a long driveway providing extra parking.Incredibly well cared for and truly move-in ready, this home combines quality, comfort, privacy and upgrades that are difficult to find.
Property Features
Property Type: Residential - Single Family
Cooling: Central Air, Electric
Garage: 2 car attached
Heating: Central, Gas Jets
Lot Size: 0.21 Acres
Year Built: 2022
Amenities
Built-in Features
Cable TV Available
Chandelier
Decorative Lighting
Double Vanity
Flat Screen Wiring
Granite Counters
High Speed Internet Available
Kitchen Island
Open Floorplan
Pantry
Walk-In Closet(s)
Feature Descriptions
Appliances: Built-in Gas Range, Commercial Grade Range, Dishwasher, Disposal, Gas Cooktop, Microwave, Tankless Water Heater, Vented Exhaust Fan
Community Features: Community Pool, Community Sprinkler, Curbs, Fitness Center, Park, Playground, Pool, Sidewalks
Days on Site: 4
Fencing: Full, High Fence, Wood
Flooring: Laminate, Tile
HOA Fee: 130/ Monthly
Laundry: Utility Room
Other Equipment: Generator
Parcel#: 161320062046100
Parking: Driveway
Parking Notes: Driveway
Patio/Porch: Covered
Swimming Pool: Yes
Utilities: Cable Available, City Sewer, City Water, Curbs, Individual Gas Meter, Individual Water Meter, Sidewalk
Window: Electric Shades, Shutters, Window Coverings
Room Sizes
Bedroom-Primary: 15.00 x 16.00 Level - 1
Bedroom: 12.00 x 14.00 Level - 1
Bedroom: 11.00 x 13.00 Level - 1
Bonus Room: 10.00 x 16.00 Level - 1
Living Room: 19.00 x 19.00 Level - 1
Dining Room: 9.00 x 12.00 Level - 1
Local Schools
School District: Caddo PSB
Listed By / Shown By
Listed By
Agency Name: Open Door Realty Group, LLC
Agent Name: Rhonda Davis

Shown By
Agent Name: Patrick Bain
Agent Phone: (504) 401-8479
Agency Title: Pelican Realty Advisors

Estimate Your Payment
Estimated Payment
$ 3,545.03 per month $3,355.45 Principal & Interest $0.00 Property Tax (data not provided by mls) $189.58 Homeowner's InsuranceChange Payment Information
The data relating to real estate for sale on this web site comes in part from the IDX of the Multiple Listing Service of NTREIS. The data on this site may not be reproduced or redistributed and is only for those individuals viewing this web site. Real estate listings held by brokerage firms other than the brokers/agents with their own information using this site are marked with the NTREIS thumbnail logo and detailed information about them includes the name of the listing broker(s).
Privacy Policy / DMCA Notice / ADA Accessibility


This site is hosted, designed and copyright
© 1994 - 2026 by
Delta Media Group, Inc. -- Patent Pending --
1104 Winterberry Lane | MLS# 21389699
This single family home located at 1104 Winterberry Lane, Shreveport, LA 71106 is currently listed for sale with an asking price of $650,000. This property was built in 2022 and has 3 bedrooms and 2 full and 1 partial baths with 2214 sq. ft. Winterberry Lane is located in the Provenance subdivision within the Caddo PSB school district. Search Provenance real estate on patrickbain.pelicanra.com today.